RoberLandscaping Design 0450 404 935
The work

Start to finish, on the ground.
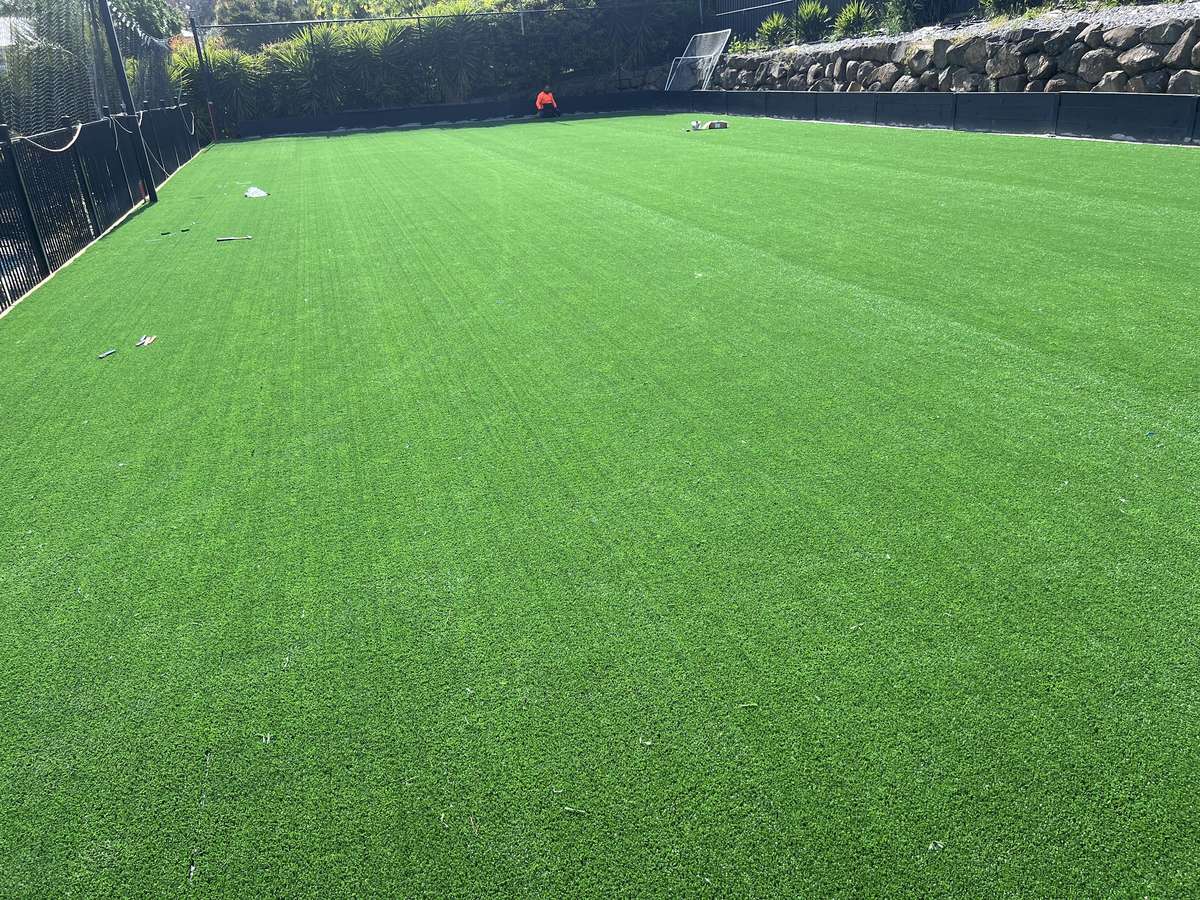
A full-size synthetic tennis court with white lines, set beneath a boulder retaining wall
After

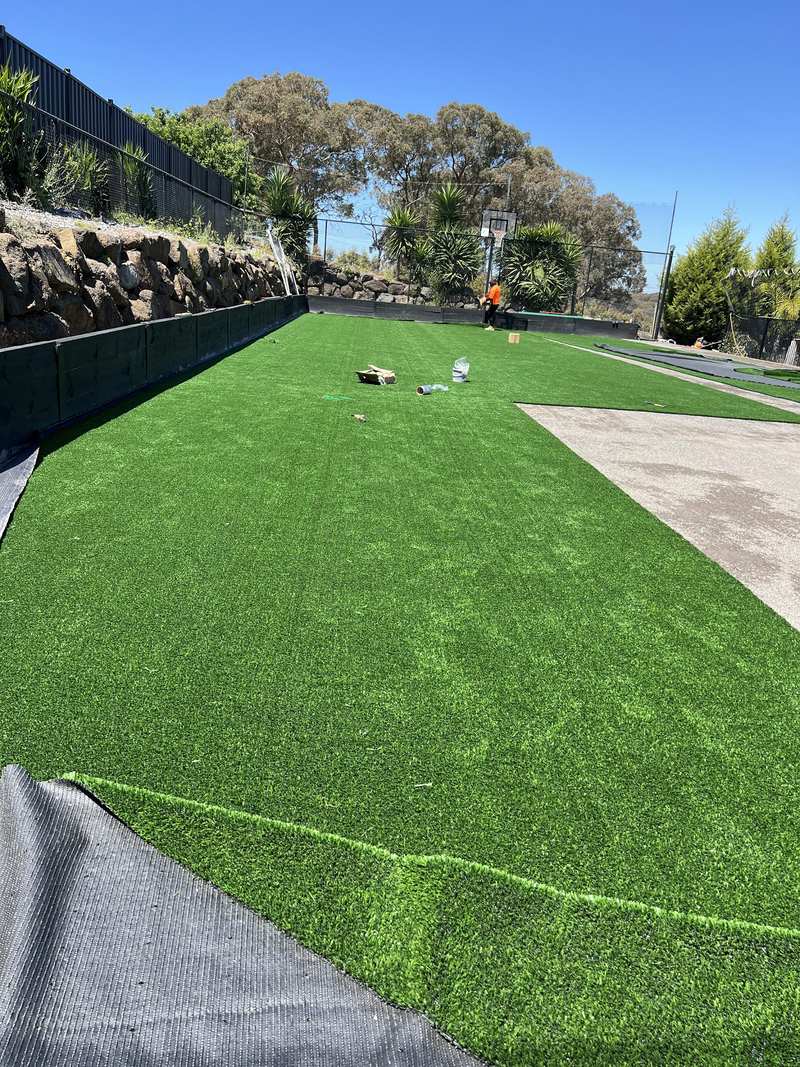
A tennis court, cut into a hillside

The block fell away steeply behind the house. The slope was cut and drained, held with boulder and sleeper retaining, and finished as a full-size synthetic court with a stair run down from the street.
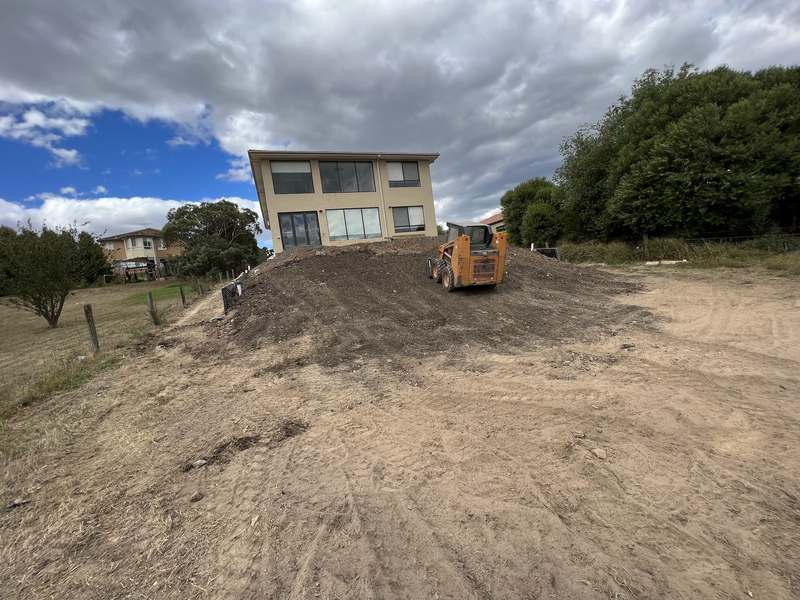
The bare sloping block behind the house before work began
Before
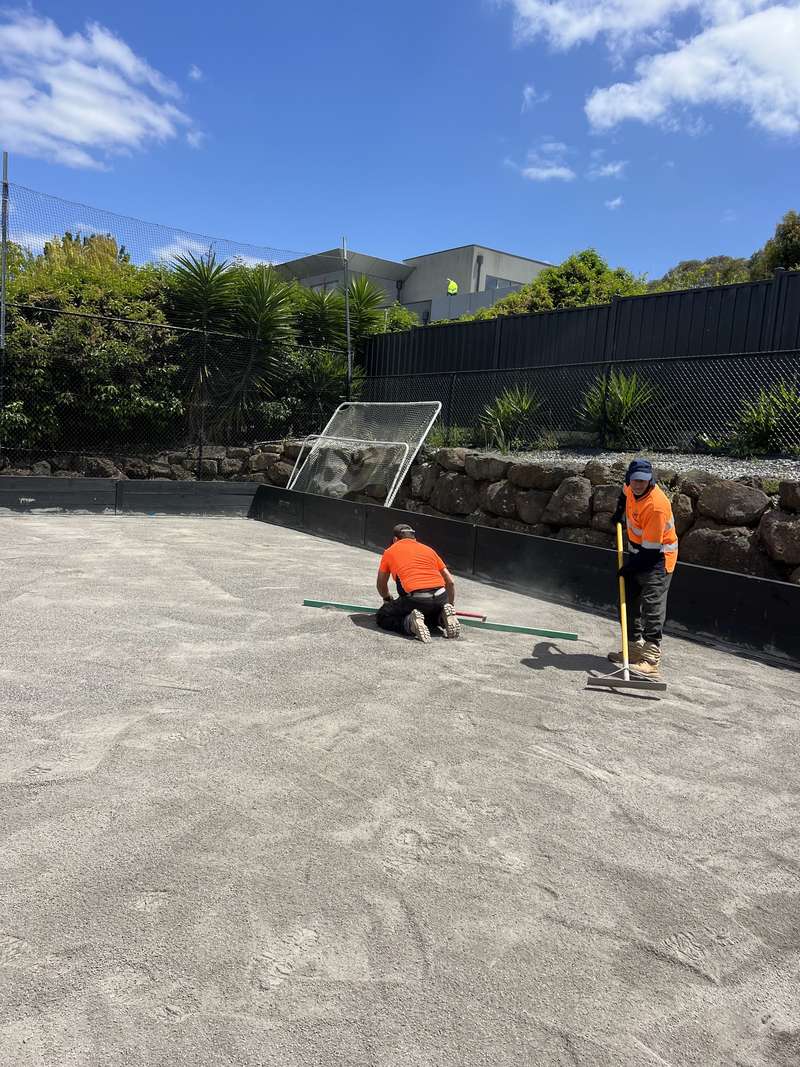
The crew screeding the crushed rock base for the court
During
Synthetic turf being laid beneath the boulder wall
During
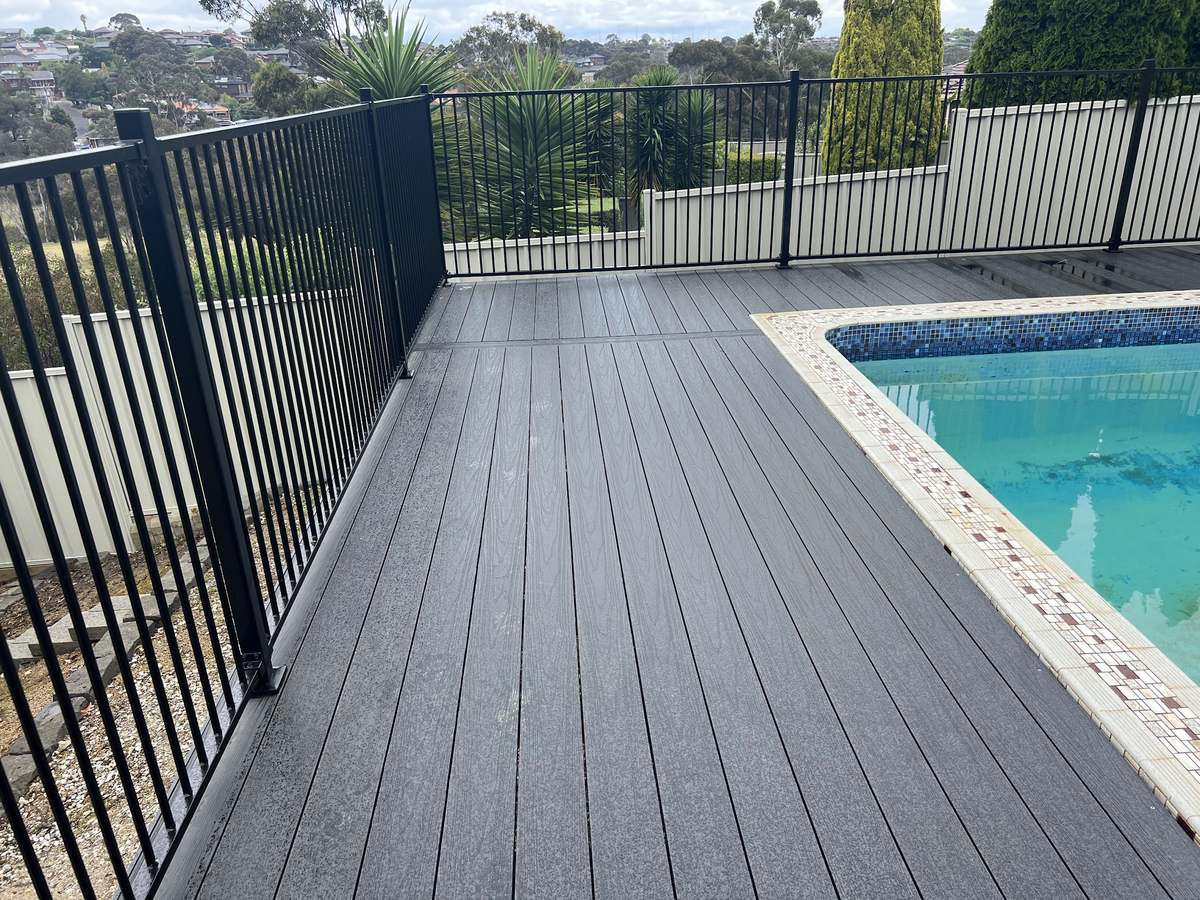
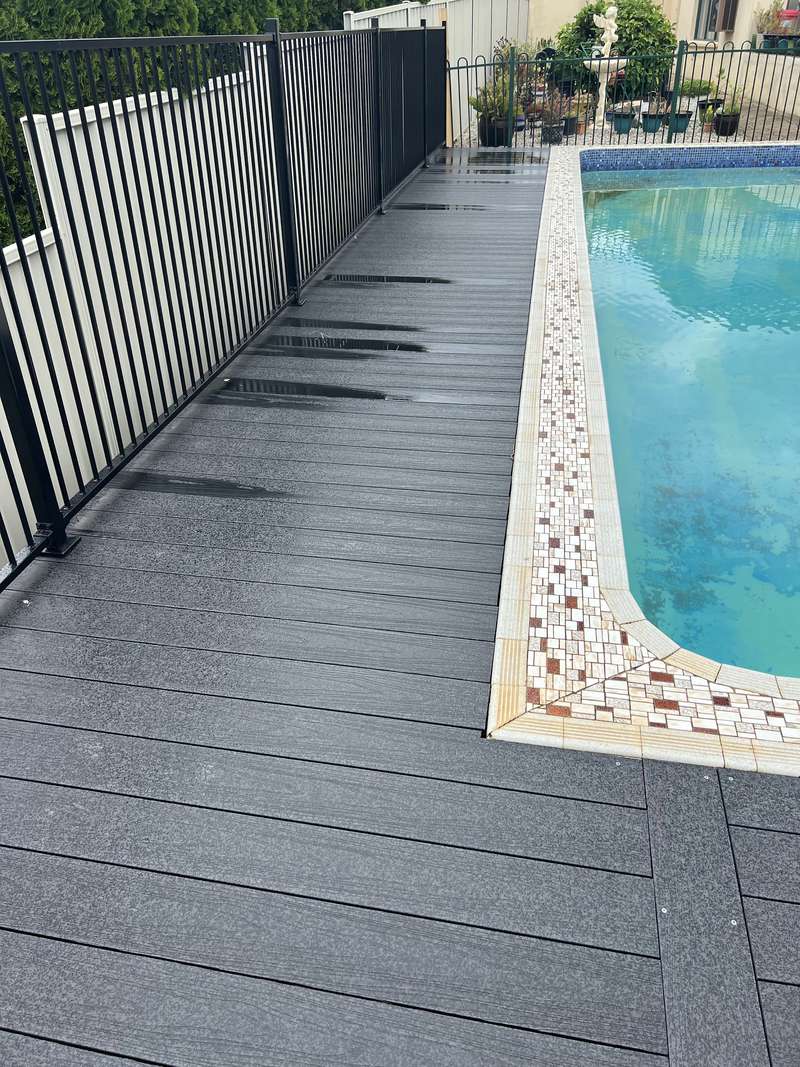
A new charcoal composite pool deck with black balustrade beside the pool
After

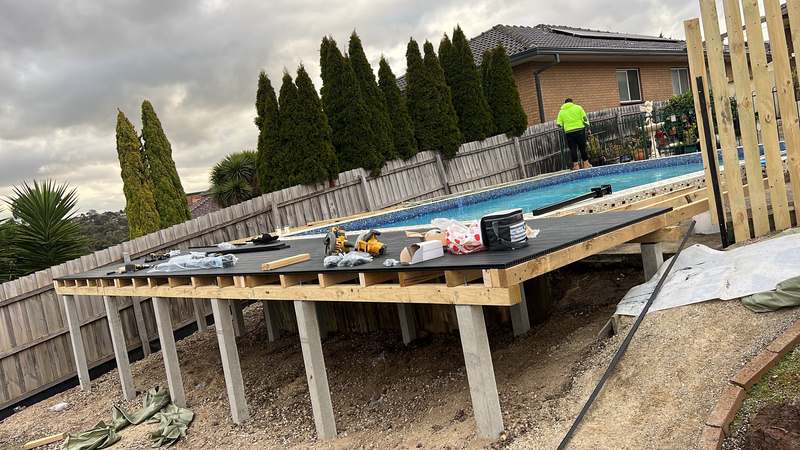
A pool deck, rebuilt from the frame up

The original timber deck had rotted through. It came off, a new sub-frame went in around the pool edge, and composite boards with black balustrade finished it off — flat, safe and done.
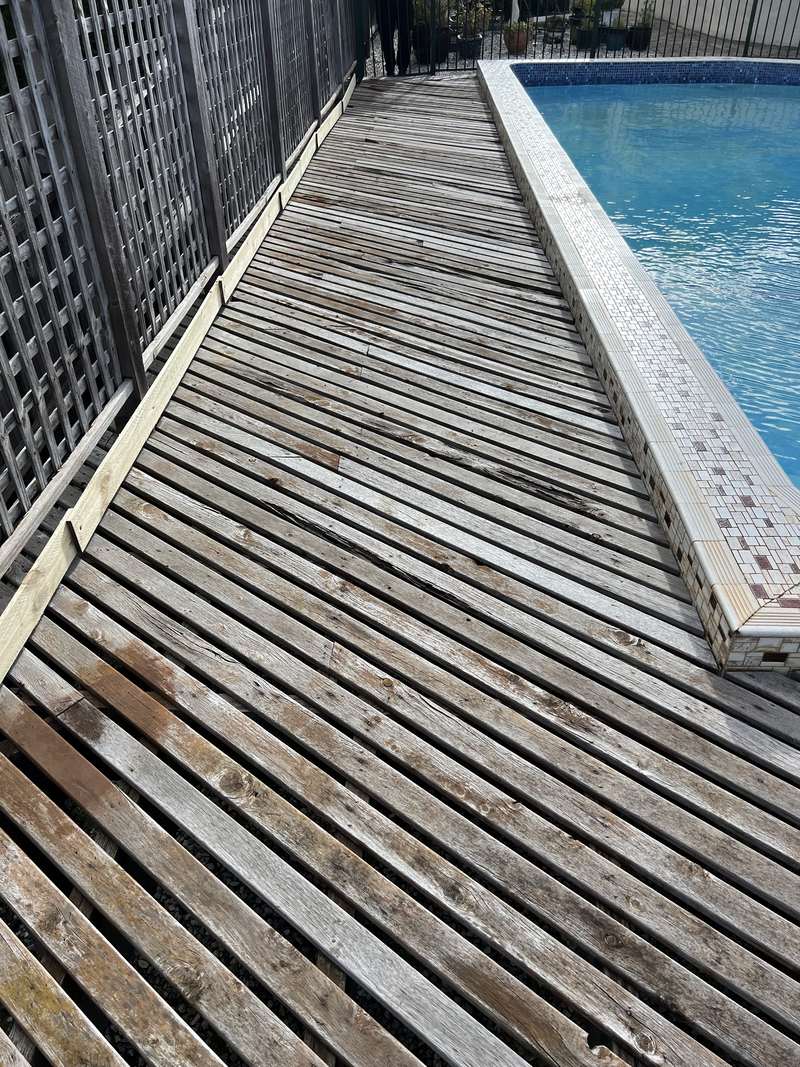
The old weathered timber deck boards before removal
Before
The new sub-frame built around the pool edge
During
The finished composite deck running along the pool
After
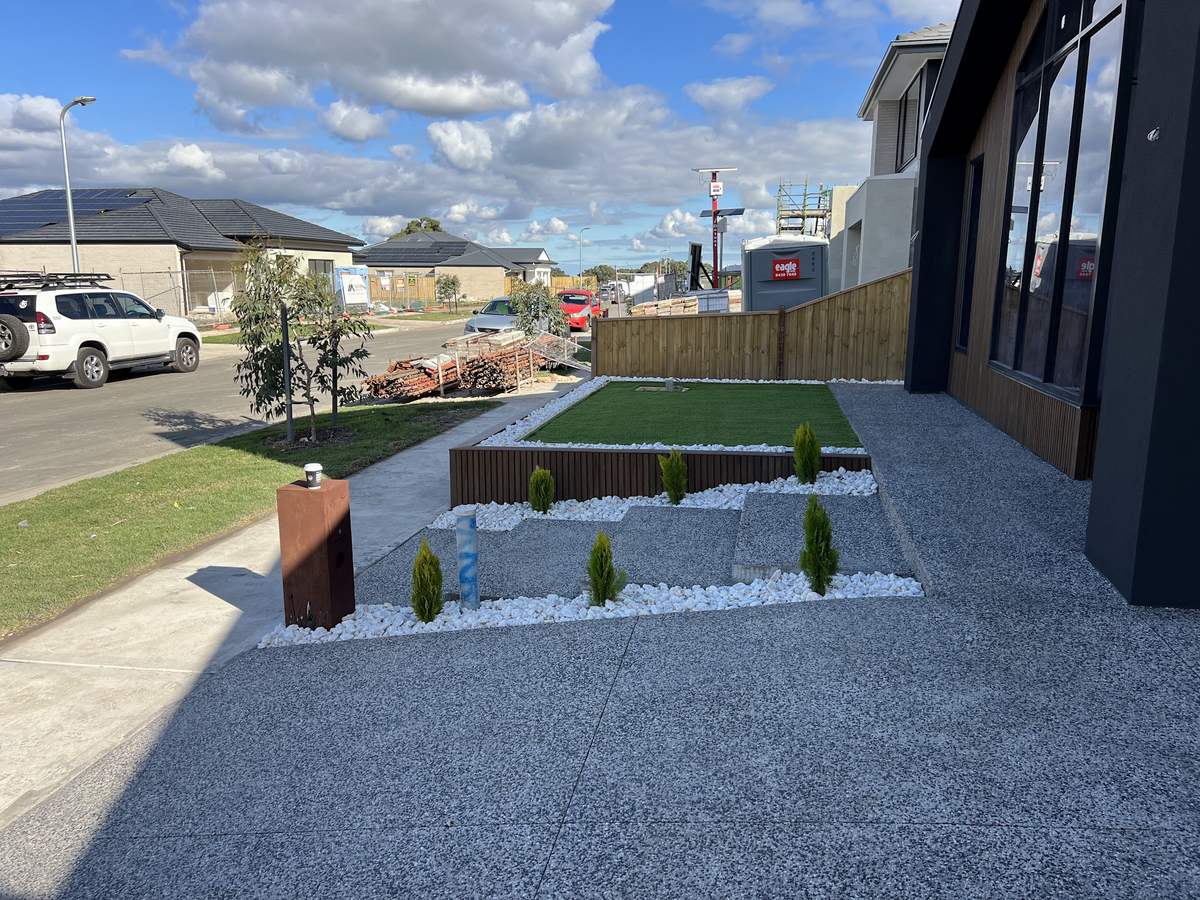
A finished front yard with raised turf bed, white pebbles, pencil pines and exposed aggregate in front of a dark home
After

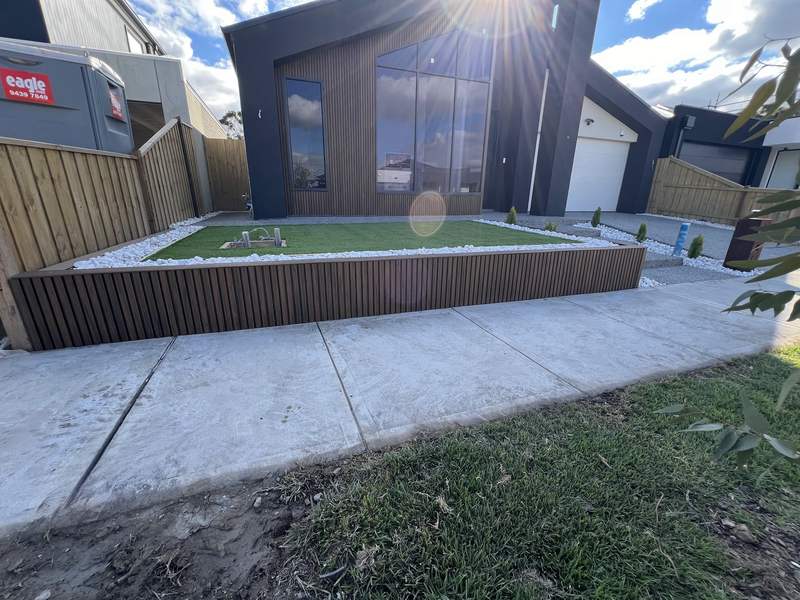
A front yard, finished to display standard

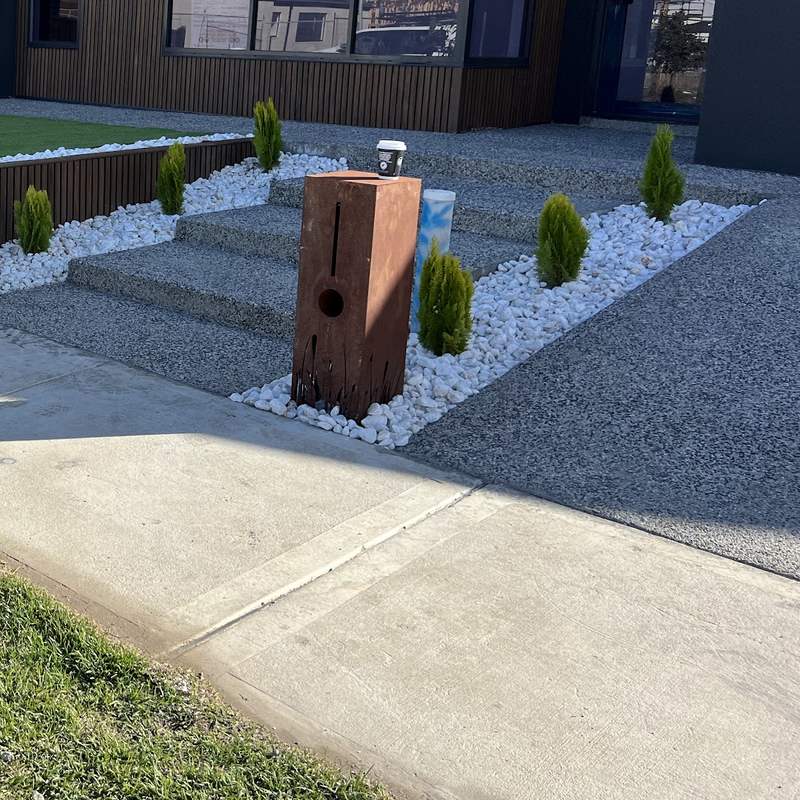
Exposed aggregate steps, a slat-clad raised planter, turf, pebble and pencil pines — the street face of a new build, detailed to match the house behind it.
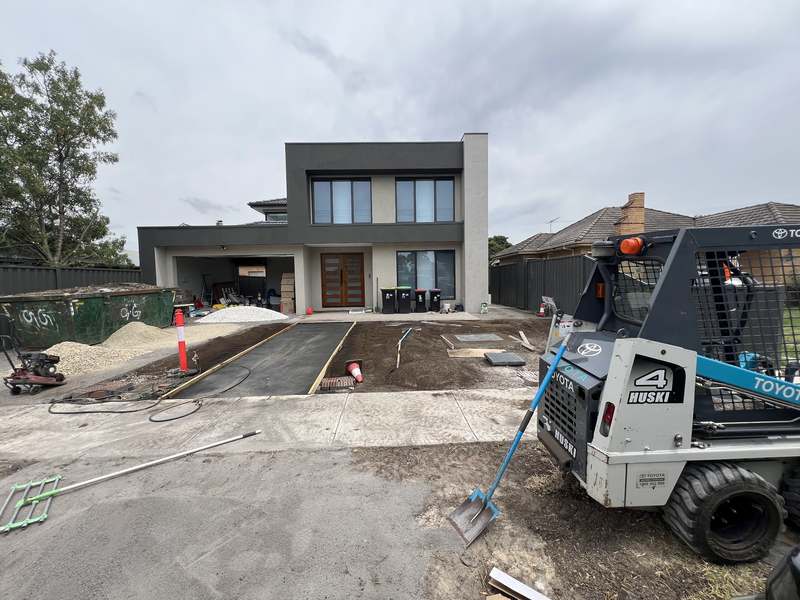
The driveway being poured with a skid steer on site
During
The slat-clad planter and turf from the footpath
After
The finished front yard steps with corten letterbox
After
Get a quote

Tell us what you're planning.

0450 404 935
Call for a quote Text